<-- style PDP --> 831 Amelia Street, North Bay - Detached for sale for $399,222
  • sold
  • leased

831 Amelia Street

North Bay, Ontario, P1A 1W4 - Ferris

$399,222$000000

  • Neighbourhood

    Ferris

  • Major Intersection

    James Avenue

  • Listed Since: 80 day(s)

  • Last update: 74 day(s) ago

Overview

  • Property Type

    Detached, 2-Storey

  • Bedrooms

    3

  • Bathrooms

    1

  • Basement

    Unfinished

  • Kitchen

    1

  • Total Parking

    1

  • Lot Size

    39.32x112.97 (Feet)

  • Taxes

    $3,385.38 (2026)

  • Type

    Freehold

Property Description

Property description for 831 Amelia Street, North Bay

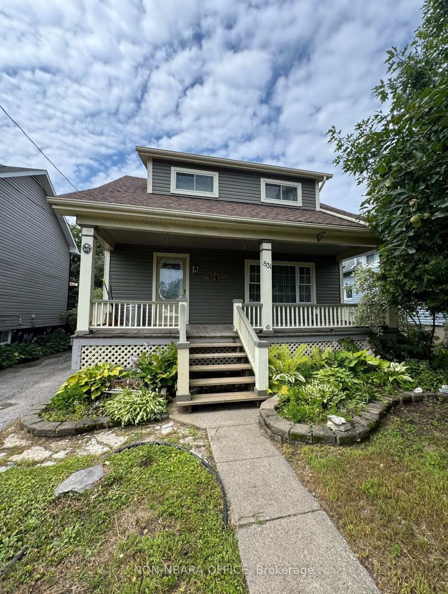
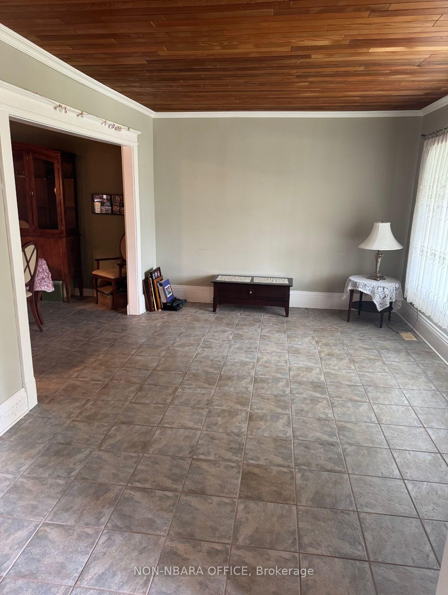
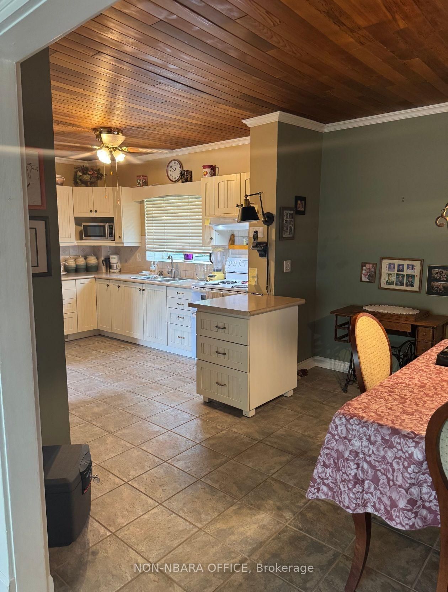
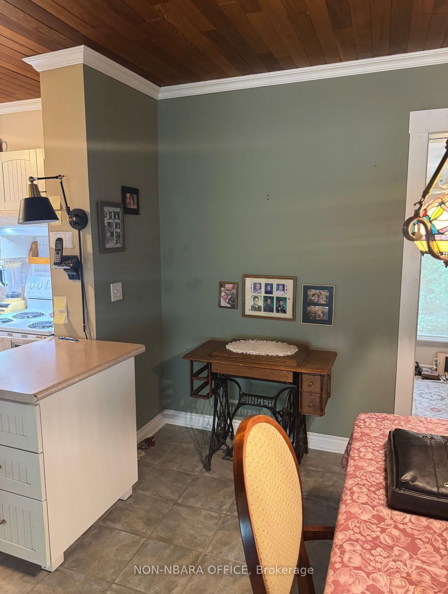
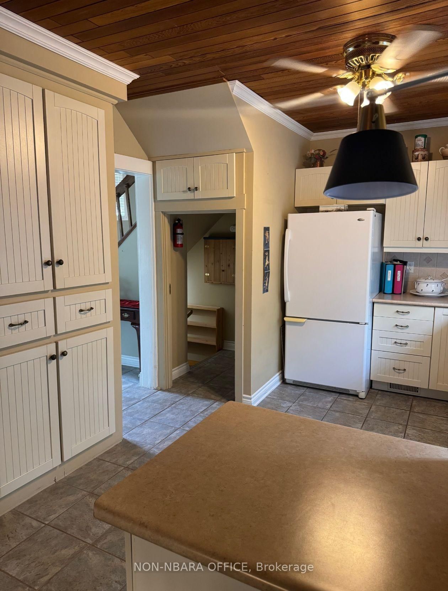
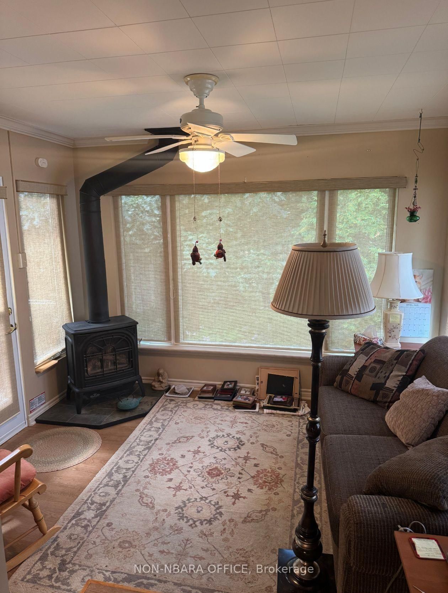
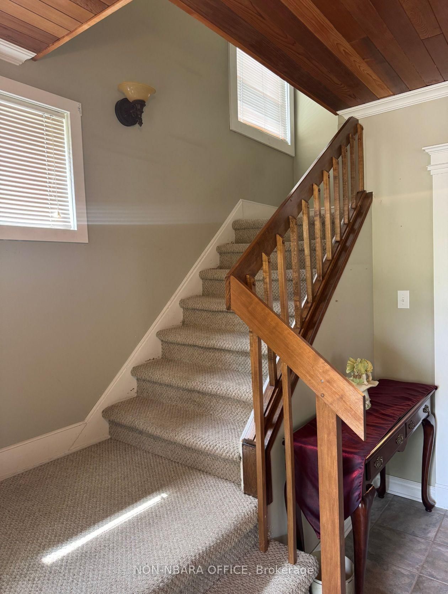
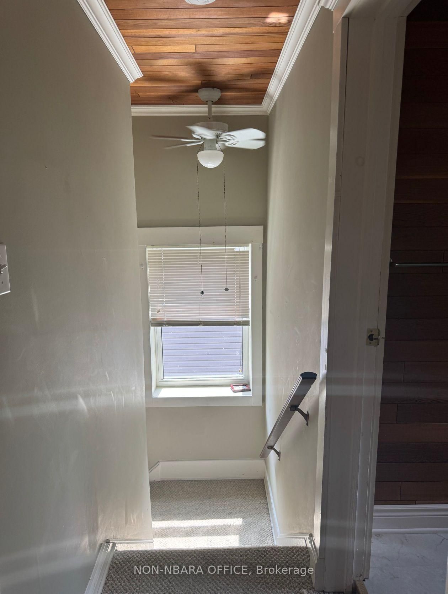
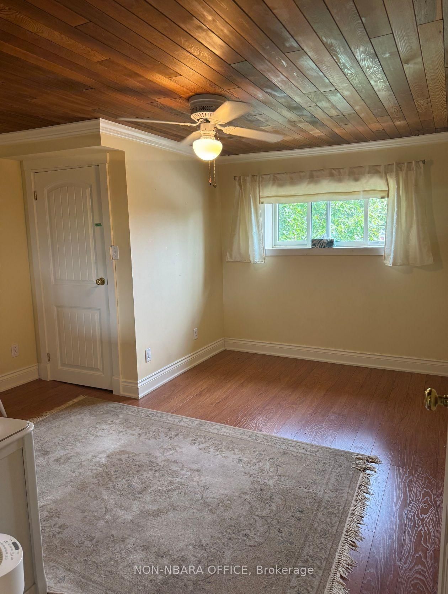
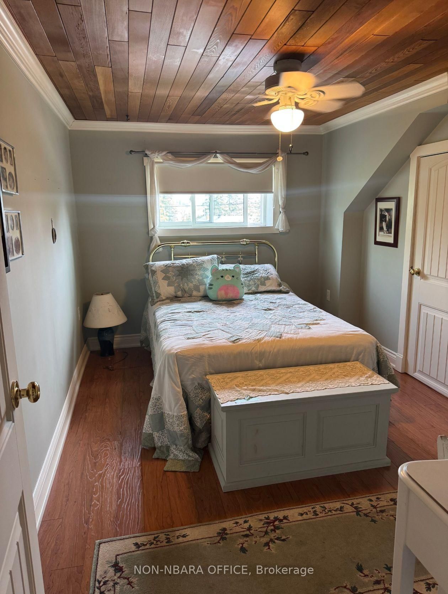
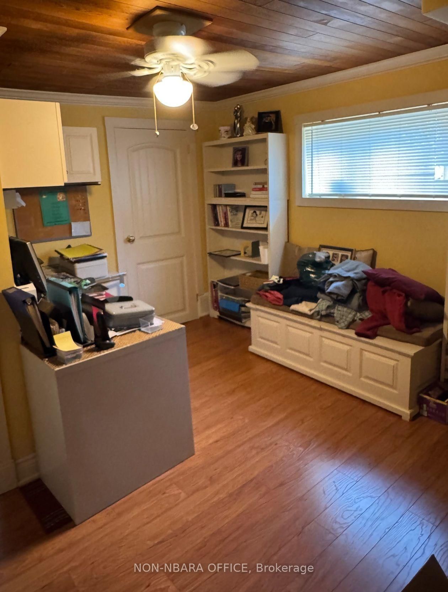
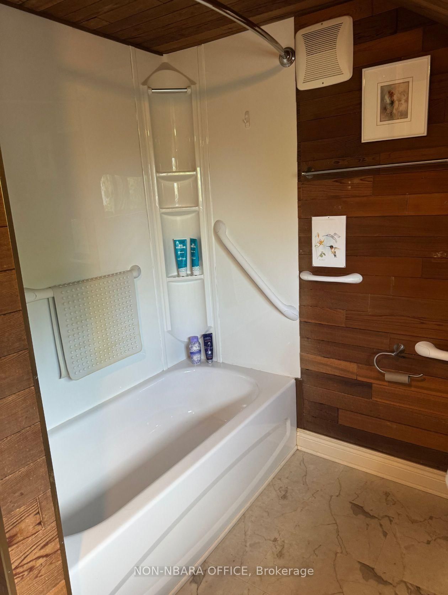
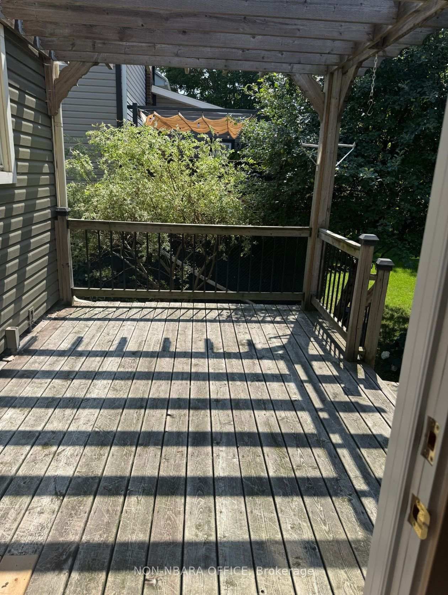
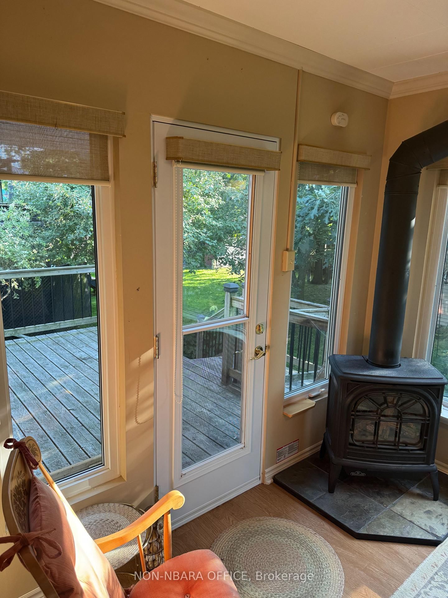
Prime North Bay South End Living - Steps to Lee Park & The Waterfront! Welcome to a highly desirable, quiet pocket in North Bay's sought-after south end. This property offers the perfect blend of neighbourhood charm and unbeatable convenience. Located just two blocks from the pristine shores of Lake Nipissing, you can enjoy world-class sunsets and fresh lake breezes every single day. Step inside to find premium interior upgrades, highlighted by a stunning wood tongue-and-groove ceiling on the main & upper floors that adds incredible warmth and character. The kitchen features beautiful custom-made kitchen cupboards offering both style and exceptional storage. High-end windows installed in 2010 fill the entire home with brilliant natural light. The inviting sunroom serves as a peaceful retreat, complete with custom blinds and a cozy gas free-standing fireplace for year-round comfort. Outdoor enthusiasts and families will fall in love with this location. You are within easy walking distance of Lee Park, giving you instant access to the Kate Pace Way multi-use trail, beautiful green spaces, and a fantastic playground. This property is also a short walk to a public sandy beach, giving you the feeling of waterfront living without the waterfront price tag. The beautifully landscaped backyard showcases true pride of ownership and features a large 12 ft. x 18 ft. workshop/garage. Enjoy peaceful residential living while staying just minutes away from local dining, shopping, and downtown amenities.

Listed by NON-NBARA OFFICE

  • MLS #

    X13660896

  • Sq. Ft

    1100-1500

  • Sq. Ft. Source

    MLS

  • Lot Irregularities

    n/a

  • Year Built

    Available Upon Request

  • Pool

    None

  • Drive

    Private

  • Garage

    None

  • Total Parking

    1

  • Family Room

    Y

  • Den

    Y

  • Exterior

    Vinyl Siding

  • Fireplace

    Y

  • Roof

    Asphalt Shingle

  • Foundation

    Concrete

  • Elevator

    n/a

  • Water View

    n/a

  • Laundry Level

    n/a

  • Heat

    Forced Air

  • A/C

    Central Air

  • Water

    Municipal

  • Water Supply

    n/a

  • Sewers

    Sewers

  • Central Vac

    N

  • Dining

    3.9 x 3.4 ft Main level

  • Kitchen

    3.7 x 2.8 ft Main level

  • Living

    4.6 x 3.4 ft Main level

  • Sunroom

    2.9 x 3.4 ft Main level

  • Bathroom

    2.4 x 2.5 ft Upper level

  • Primary

    3.9 x 3.6 ft Upper level

  • 2nd Br

    3.9 x 2.4 ft Upper level

  • 3rd Br

    3.3 x 2.6 ft Upper level

  • Foyer

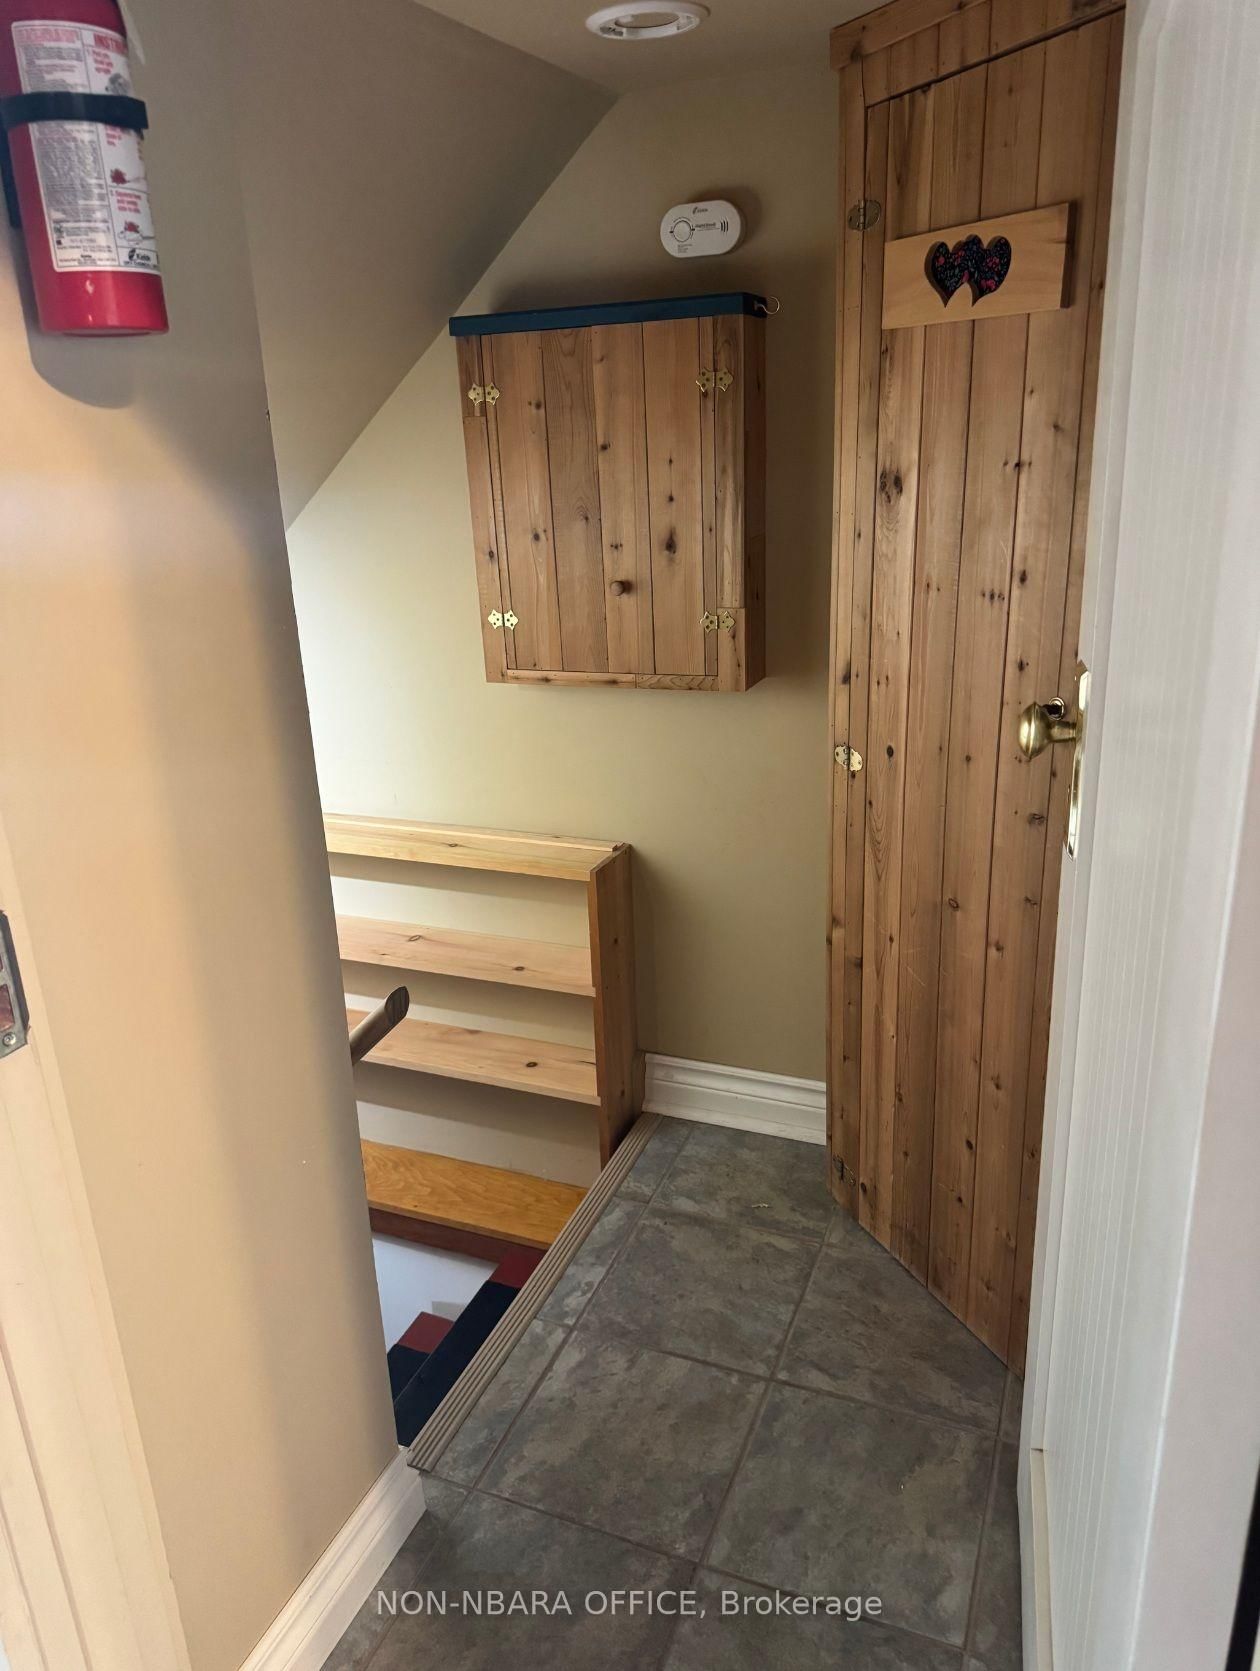
    1.5 x 3.3 ft Main level

Thinking of Selling?

Find Out Your Home’s Value in Today’s Market!

No Email or Signup is required to view your home estimate.

estimate your home value

Contact Manoj Kukreja

Sales Representative,
Century 21 People’s Choice Realty Inc.,
Brokerage
(647) 576 - 2100

Manoj profile avatar

Estimated price

Date
Price
Change
2026-08-11
$404,015
-3.45%

Inventory Graph

10 9 8 7 6 5 4 3 2 1 0 1 Months of inventory SELLER'S Market BALANCED Market BUYER'S Market

Mortgage Calculator

This data is for informational purposes only.

Mortgage Payment per month

Principal Amount

Interest

Total Payable

Amortization

Amortization

Closing Cost Calculator

This data is for informational purposes only.

Closing Cost Total for this property

Total Cash flow for purchasing this property

Down Payment(%)*
Additional information

Provincial Land Transfer Tax

Ontario Land Transfer Tax Rebate

Toronto Land Transfer Tax

Toronto Land Transfer Tax Rebate

PST on CMHC Insurance Premium

Lawyer Fees

$2,825

Government Registration Fee's

$164

Title Insurance

Closing Cost Total

Total Cash flow for purchasing this property

Provincial Land Transfer Tax

Ontario Land Transfer Tax Rebate

Toronto Land Transfer Tax

Toronto Land Transfer Tax Rebate

PST on CMHC Insurance Premium

Lawyer Fees

$2,825

Government Registarion Fee's

$164

Title Insurance

Down Payment(%)*

* A down payment of less than 20% is permitted only for first-time home buyers purchasing their principal residence. The minimum down payment required is 5% for the portion of the purchase price up to $500,000, and 10% for the portion between $500,000 and $1,500,000. For properties priced over $1,500,000, a minimum down payment of 20% is required.

Thinking of Selling?

Find Out Your Home’s Value in Today’s Market!

No Email or Signup is required to view your home estimate.

estimate your home value

Contact Manoj Kukreja

Sales Representative, Century 21 People’s Choice Realty Inc., Brokerage
(647) 576 - 2100

Manoj profile avatar

Recent Sold Listings in Ferris, North Bay

Popular Cities